Ron Gilbert

BEDS4
BATHS3 full
SQUARE FEET2,855
MLS#1357990
STATUSActive
PROPERTY TYPEResidential - Single Family
SUBDIVISIONPrairie Grove Outlots
SCHOOLPrairie Grove
Property Description
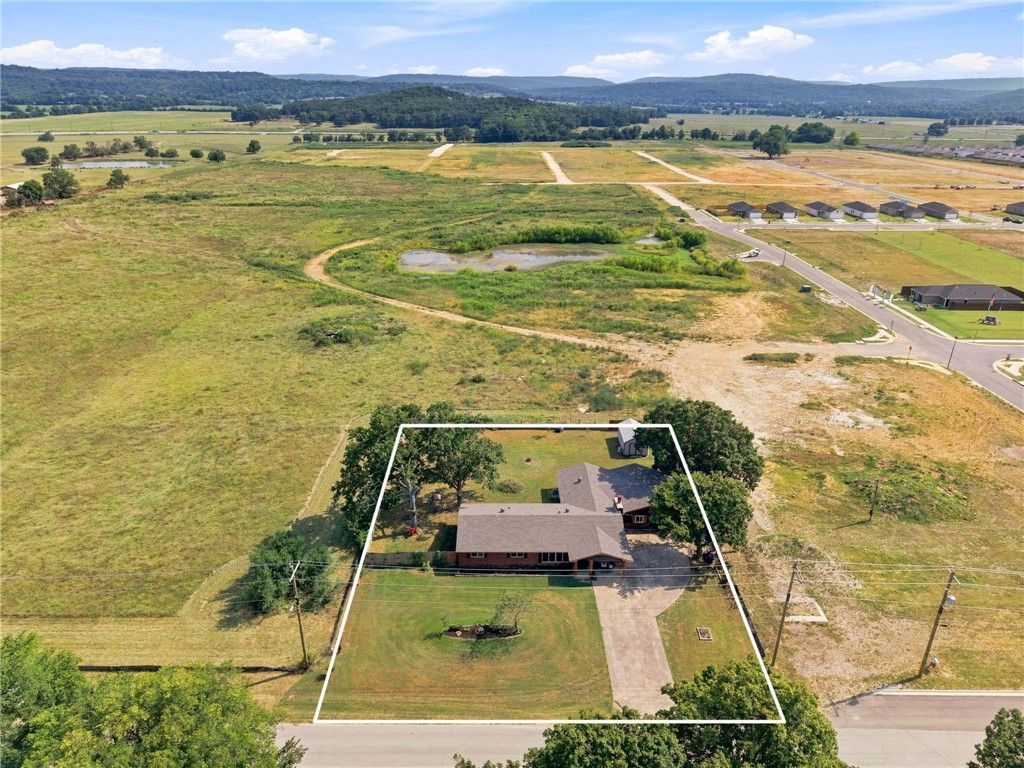
HUGE home on a HUGE lot! This updated and remodeled home boasts over 2,800 square feet on over a half acre lot IN CITY LIMITS! Inside you will find an inviting and large dining area, 2 living spaces, 4 bedrooms, and a functional kitchen. The garage has been converted into a primary room used as a suite. With so much room, this home can accommodate both large families or multigenerational families with 2 ensuite options. A wood burning fireplace provides a cozy setting for those chilly winter nights while central HVAC (and mini split in converted room) keep the home efficiently comfortable. A walk in pantry and lots of storage allow for ease and functional living. Out back you will find a large, level, fenced lot perfect for a garden, shop, pool, or just for fun! A large storage shed is in place and conveys with property. But wait, there's more! 2 water heaters (1 gas and 1 electric) mean you'll always have hot water AND roof was replaced in 2023 making this home turn key and move in ready!
Property Features
Property Type: Residential - Single Family
Cooling: Central Air, Ductless
Fireplaces: 1
Heating: Central, Ductless
Lot Size: 0.53 Acres
Roof Type: Architectural, Shingle
Stories: 1.0
Taxes: $2,215
Year Built: 1970
Amenities
Ceiling Fan(s)
Granite Counters
Pantry
Split Bedrooms
Walk-In Closet(s)
Multiple Living Areas
Storage
Concrete Driveway
Feature Descriptions
Appliances: Dishwasher, Electric Oven, Electric Range, Electric Water Heater, Disposal, Gas Water Heater, Range Hood, Plumbed For Ice Maker
Community Features: Biking, Near State Park, Near Schools, Park, Shopping, Trails/Paths
Days on Site: 9
Exterior: Brick, Cedar, Vinyl Siding
Fencimg: Back Yard
Fireplace: Living Room, Wood Burning
Flooring: Carpet, Laminate, Simulated Wood, Tile
Laundry: Washer Hookup, Dryer Hookup
Lot: Central Business District, Cleared, Level, Near Park, Open Lot, Subdivision
Parcel#: 805-20091-001
Parking: Detached Carport
Parking Notes: Detached Carport
Patio/Porch: Covered
Sewer: Public Sewer
Utilities: Cable Available, Electricity Available, Natural Gas Available, Phone Available, Sewer Available, Water Available, Recycling Collection
Water: Public
Water Features: None
Local Schools
School District: Prairie Grove
Listed By / Shown By
Listed By
Agency Name: eXp Realty NWA Branch
Shown By
Agent Name: Ron Gilbert
Agent Phone: (479) 925-8129
Agency Title: Crye-Leike Real Estate Services

Source: NWAKBOR MLS
Estimate Your Payment
Estimated Payment
$ 1,141.13 per month $845.72 Principal & Interest $184.58 Property Tax $110.83 Homeowner's InsuranceChange Payment Information
Privacy Policy / DMCA Notice / ADA Accessibility


This site is hosted, designed and copyright
© 1994 - 2026 by
Delta Media Group, Inc. -- Patent Pending --
611 Butler Road | MLS# 1357990
This single family home located at 611 Butler Road , Prairie Grove, AR 72753 is currently listed for sale with an asking price of $380,000. This property was built in 1970 and has 4 bedrooms and 3 full baths with 2855 sq. ft. Butler Road is located in the Prairie Grove Outlots subdivision within the Prairie Grove school district. Search Prairie Grove Outlots real estate on rongilbert.crye-leike.com today.